


Last Updated: October 26, 2026
Quick Summary
Fire protection code compliance involves designing, installing, inspecting, testing, and documenting fire protection work in accordance with the codes and standards adopted for a particular project and jurisdiction. For contractors, the challenge is often coordinating technical requirements with plan review, permitting, inspections, documentation, and the requirements of the authority having jurisdiction (AHJ).
Key points to keep in mind:
- Verify the applicable codes and standards. Confirm which editions have been adopted by the jurisdiction and whether local amendments or project-specific requirements apply.
- Understand the role of each standard. Requirements can differ depending on whether the project involves automatic sprinkler systems, fire alarm systems, fire protection features, building construction, or ongoing inspection and testing.
- Build documentation into the project from the beginning. Keep relevant plans, approvals, inspection and test records, product information, and other required documentation organized throughout the work.
- Pay attention to firestopping requirements. Where fire-rated assemblies are penetrated, the applicable building-code and listing requirements for firestop systems must be followed and documented as required by the project.
- Close out deficiencies. When an inspection or review identifies a deficiency, document the corrective action and confirm that the issue has been resolved according to the applicable requirements.
- Check with the AHJ when requirements are unclear. The adopted code, local amendments, project documents, and AHJ requirements should be considered before relying on a general rule or an older reference.
Bottom line: Fire protection compliance is not simply a matter of having the right equipment. Contractors also need to understand the applicable requirements, coordinate with the reviewing authorities, and maintain accurate project documentation.
Table of Contents
- Quick Summary
- What Fire Protection Code Compliance Actually Demands From Contractors
- The Codes and Standards Behind Every Compliance Review
- Fire Protection Code Compliance Checklist for Contractors
- Fire Protection Plan Review Requirements Before Work Starts
- Firestop Inspection Requirements Contractors Get Wrong
- Fire Protection Code Compliance Documentation That Survives an Audit
- Five Reference Books That Cover the Whole Compliance Workflow
- Which Fire Protection Reference Belongs on Your Shelf
- Frequently Asked Questions
- Firestop Inspection and Documentation Requirements
What Fire Protection Code Compliance Actually Demands From Contractors
Fire protection code compliance involves designing, installing, inspecting, testing, and documenting fire protection work in accordance with the codes and standards adopted for a particular project and jurisdiction.
For contractors, compliance involves more than installing equipment correctly. Common areas that require careful attention include verifying the applicable code edition, understanding project-specific requirements, coordinating firestop work and documentation where applicable, and completing required inspections and closeout documentation.
The specific requirements can vary depending on the type of fire protection system, the project, the jurisdiction, and the authority having jurisdiction (AHJ). Contractors should verify the requirements that apply to each project rather than relying solely on a general checklist or an older reference.
Pro Tip: Before work begins, confirm the applicable code editions, standards, local amendments, approved plans, and inspection requirements. Keeping those requirements organized from the start can make the compliance and closeout process easier to manage.
The Codes and Standards Behind Every Compliance Review
Fire protection compliance can involve several codes, standards, adopted regulations, and project documents. Understanding which requirements apply to each part of the work helps contractors prepare for plan review, installation, inspection, testing, and closeout.
The authority having jurisdiction (AHJ) is the organization or official responsible for administering and enforcing the applicable requirements for a particular project. Depending on the jurisdiction and type of work, the AHJ may include a building official, fire official, fire marshal, or another designated authority.
The applicable code and standard editions are determined by what the jurisdiction has adopted, along with any local amendments or project-specific requirements. The most recently published edition is not necessarily the edition that applies to a particular project.
Pro Tip: Before relying on a code book or standard, confirm the edition adopted for the project and check for applicable local amendments or other requirements. This is especially important when a newer edition has recently been published.
NFPA 13, NFPA 25, and NFPA 72: What Each One Governs
NFPA 13 establishes requirements for the design and installation of automatic sprinkler systems, including provisions related to system components, water supplies, piping, sprinkler placement, and related installation requirements.
NFPA 25 addresses the inspection, testing, and maintenance of water-based fire protection systems after installation. It is focused on maintaining system readiness rather than serving as the primary design and installation standard.
NFPA 72, the National Fire Alarm and Signaling Code, addresses fire alarm and signaling systems, including requirements applicable to initiating devices, notification, supervising stations, and other fire alarm and signaling functions.
Why Edition Verification Matters
The applicable edition of each standard depends on what has been adopted for the project and jurisdiction. A newer published edition does not automatically replace an earlier edition for every project.
For example, Lily's Trading Post carries references such as the NFPA 13 Standard for the Installation of Sprinkler Systems, 2025 Edition, the NFPA 25 Water-Based Fire Protection Systems 2026 Edition, and the NFPA 72 National Fire Alarm and Signaling Code, 2025 Edition.
Before using any edition for design, installation, inspection, testing, or compliance work, contractors should confirm that it is the edition applicable to the project. Also check for applicable local amendments, adopted requirements, and project-specific instructions.
Pro Tip: When a new edition is published, do not assume that every project immediately moves to that edition. Confirm the adopted edition before updating plans, procedures, or reference materials.


Where the IFC and NFPA 101 Fit In
The International Fire Code (IFC) provides requirements addressing areas such as fire prevention, emergency planning, fire department access, water supplies, hazardous materials, and other fire and life-safety concerns. Many jurisdictions adopt the IFC, sometimes with local amendments or modifications, but the applicable code and edition depend on the jurisdiction and project.
The NFPA 101 Life Safety Code focuses on life-safety requirements related to building occupancy, means of egress, fire protection features, and related safety provisions. Its applicability also depends on the codes and standards adopted for the project.
For contractors and other professionals researching these requirements, Lily's Trading Post carries references such as the International Fire Code (IFC), 2021 Edition and the NFPA 101 Life Safety Code, 2021 Edition.
Pro Tip: Treat the IFC and NFPA 101 as separate references rather than assuming one replaces the other. Before applying either to a project, verify which code and edition the jurisdiction has adopted and whether local amendments apply.
Fire Protection Code Compliance Checklist for Contractors
A fire protection code compliance checklist can help contractors organize a project from initial planning and permitting through installation, inspection, testing, and closeout. The exact steps and documentation requirements vary by project, system type, jurisdiction, and authority having jurisdiction (AHJ).
A practical checklist should help track:
- Applicable codes and standards — Confirm the editions adopted for the project and identify applicable local amendments or requirements.
- Plan review and permitting — Identify required plans, calculations, submittals, permits, and approvals before work begins.
- Installation requirements — Verify that work follows the approved plans and applicable codes and standards.
- Inspections and testing — Track required inspections, tests, witnesses, results, and corrections.
- Documentation and closeout — Organize required records, approvals, test reports, as-built information, and other closeout documents.
Keeping these items organized throughout the project can make it easier to identify outstanding requirements and provide the documentation requested by the AHJ.
Pro Tip: Use the checklist as a project-management tool, not as a substitute for the adopted code, approved plans, or instructions from the AHJ.
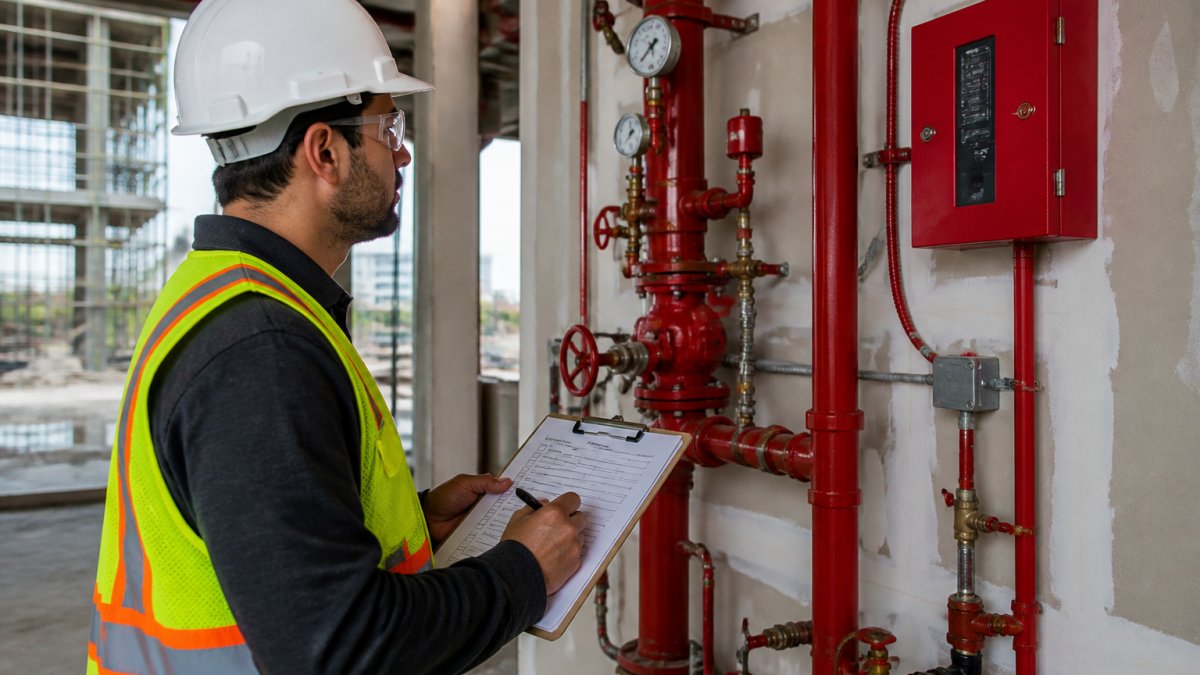
Phase 1: Pre-Design and Code Adoption Verification
Before design or installation begins, contractors should identify the requirements that apply to the specific project and jurisdiction.
- Confirm the adopted code editions — Identify the applicable building, fire, electrical, and other codes and standards, including local amendments or modifications published separately from the base codes.
- Identify the AHJ and review responsibilities — Determine which authority or official reviews each portion of the work and whether separate building, fire, electrical, or other reviews are required.
- Verify licensing requirements — Confirm that the contractor and any required specialty professionals meet the applicable state and local licensing requirements for the work.
- Review project-specific requirements — Check the approved project documents, specifications, permit requirements, and other instructions that may affect the fire protection work.
- Document the edition and requirements used — Keep a record of the applicable code editions and other requirements so the design and submittal can be prepared using the correct references.
This early verification can help reduce avoidable delays caused by using the wrong code edition or overlooking a local requirement. The applicable edition and requirements should be confirmed with the appropriate jurisdiction or AHJ before relying on them for the project.
Pro Tip: Before purchasing code books or other project-specific reference materials, verify the edition required for the project. A newer publication is not necessarily the edition adopted for the work.
Phase 2: Design and Plan Review Submittal
- Prepare the plan review package according to the requirements of the applicable jurisdiction, project documents, and AHJ. Depending on the type and scope of work, a submittal may include:
- Plans and drawings — Provide the drawings, professional seals or stamps, and other information required by the jurisdiction.
- Hydraulic calculations and supporting information — Include calculations and technical documentation when required for the system or project.
- Product and equipment information — Provide applicable equipment cut sheets, listings, specifications, and other product information requested during review.
- Code analysis — Identify the applicable codes and standards and explain how the design addresses the relevant requirements.
- Schedules and narratives — Include device schedules, system information, scope descriptions, and other documents required by the reviewing authority.
- Water supply and site information — Where applicable, incorporate water supply information, hydrant data, fire department access, and other site conditions that affect the design.
Plan review is an important project checkpoint. Incomplete information, missing documents, or references to an incorrect code edition can result in review comments or additional requests for information, depending on the jurisdiction.
Pro Tip: Before submitting plans, compare the package against the jurisdiction's current submittal checklist and confirm that the cited code editions match those adopted for the project.
Phase 3: Permitting and Pre-Construction
Once the plans have been prepared, confirm that all required permits and pre-construction requirements are in place before installation begins. Requirements vary by jurisdiction and project, so contractors should follow the instructions provided by the AHJ and the approved project documents.
- Confirm required permits: Verify that all permits required for the work have been obtained before beginning installation. Starting work before required approvals are issued can lead to delays, additional inspections, or other corrective requirements, depending on the jurisdiction.
- Coordinate pre-construction requirements: If the AHJ requires a pre-construction meeting, schedule it before work begins. Confirm inspection procedures, required notifications, and any inspection or testing hold points.
- Verify approved materials and equipment: Before installation, compare the systems, equipment, and components being used with the approved submittal and project specifications. If a substitution is proposed, determine whether AHJ, design-professional, or other project approval is required before using it.
- Document approvals: Keep copies of permits, approved plans, submittals, correspondence, and other project approvals available for the project team and future inspections.
Pro Tip: Before mobilizing to the job site, make sure the permit status, approved plans, inspection requirements, and any required pre-construction meeting are clearly documented. This can help prevent avoidable delays once installation begins.
Phase 4: Installation and Hold-Point Inspections
During installation, contractors should follow the approved plans, applicable codes and standards, and the inspection procedures established by the AHJ. Documentation is particularly important for work that will be concealed after installation.
- Document firestop and penetration sealing: Where firestop systems or penetration sealing are required, photograph the work before concealment when appropriate. Record the installed system, sealant or other materials, and applicable listing or system information.
- Schedule required inspections: Coordinate inspections at each required hold point, which may include underground work, rough-in, above-ceiling or concealed work, and final inspections. The specific inspection sequence varies by jurisdiction and project.
- Complete required acceptance testing: Record required acceptance-test results for sprinkler, fire alarm, and other fire protection systems. Documentation may include test procedures, pressures, durations, device or system results, deficiencies, and corrective actions, as applicable.
- Maintain inspection records: Keep inspection reports, photographs, test results, approvals, and correction records organized with the project documentation.
Pro Tip: Pay particular attention to firestop and other work that will be concealed. Once a penetration or assembly is covered, documenting the installation can become more difficult. When permitted or required by the project, photographs with a reference mark and records identifying the installed firestop system and listed materials can provide useful project documentation.
Phase 5: Closeout and Occupancy
Before a project is considered complete, contractors should make sure required inspections, testing, documentation, and approvals have been completed in accordance with the project requirements and AHJ procedures.
- Submit closeout documentation: Provide required as-built drawings, inspection reports, acceptance-test records, certifications, and other closeout documents specified by the project or AHJ.
- Document deficiencies and corrections: Review inspection reports and outstanding items. Make sure identified deficiencies are corrected and that the corrective action and final disposition are documented rather than relying on verbal confirmation.
- Confirm required approvals: Verify that required final inspections, fire protection approvals, certificates, or other occupancy-related approvals have been completed before the space is placed into service. The specific approval process varies by jurisdiction and project.
- Retain project records: Keep copies of final drawings, inspection and testing records, approvals, correspondence, and other required documentation according to applicable requirements.
Pro Tip: Treat closeout as a documented process, not simply the final inspection. A well-organized closeout package makes it easier to demonstrate what was installed, what was tested, what deficiencies were corrected, and which approvals were obtained.
How to Adapt This Checklist to Local Requirements
Fire protection review and inspection procedures can differ from one jurisdiction to another. Building and fire reviews may be handled together or separately, and the required inspections, documentation, and approval process can vary by project and AHJ.
Contractors can make the process easier to manage by creating a one-page jurisdiction profile for each area in which they regularly work. Consider recording:
- Adopted code and standard editions
- Local amendments and project-specific requirements
- Building and fire review procedures and contacts
- Required inspections and hold points
- Firestop or other special inspection requirements, when applicable
- Required testing and documentation
- Closeout and occupancy approval requirements
Update the profile when the jurisdiction publishes new requirements or when project-specific instructions provide additional information. Always confirm current requirements directly with the AHJ rather than relying solely on a previous project or an older checklist.
Pro Tip: A jurisdiction profile can serve as a quick pre-project reference, helping the project team identify local requirements before plans are submitted or work begins.
Fire Protection Plan Review Requirements Before Work Starts
Plan review is an important step in many fire protection projects. Before work begins, the AHJ may require drawings, calculations, equipment information, code analysis, and other documentation demonstrating that the proposed work meets applicable requirements.
Depending on the project and jurisdiction, a submittal package may include:
- Stamped or sealed drawings: Plans prepared and signed by the appropriate design professional when required.
- Hydraulic calculations: Supporting calculations for sprinkler systems when required by the applicable standards and project.
- Equipment information: Product data, cut sheets, listings, specifications, and other information needed to identify proposed equipment and components.
- Code analysis: Identification of the applicable codes, standards, adopted editions, and relevant design requirements.
- Water supply information: Available water supply data, hydrant information, or other supporting documentation when required for the proposed system.
Incomplete documentation, incorrect code editions, or missing project-specific information can result in review comments, requests for additional information, or delays, depending on the jurisdiction.
Pro Tip: Before submitting plans, compare the package with the AHJ's current submittal requirements and verify that the cited code and standard editions match those adopted for the project.
What Belongs in a Complete Submittal Package
The contents of a fire protection submittal package depend on the project, system type, adopted requirements, and AHJ. However, several types of documentation are commonly requested and can help reviewers evaluate the proposed work efficiently.
- Cover sheet or project information: Identify the project, scope of work, occupancy information, and applicable code and standard editions when required.
- Stamped or sealed drawings: Provide drawings prepared, signed, or sealed by the appropriate design professional when required by the jurisdiction or project.
- Hydraulic calculations: For sprinkler systems where required, provide the applicable hydraulic calculations and supporting water-supply information, including the design basis and required safety margin.
A clear code analysis can also help connect design decisions to the requirements being applied. Rather than simply stating "per NFPA 13," identify the applicable section or provision when appropriate and explain how it relates to the design condition.
Pro Tip: Before submitting, compare the package against the AHJ's current checklist and verify that the cited code and standard editions match those adopted for the project. This can help reduce requests for missing or unclear information during review.
How the Review Cycle Actually Runs
The plan review process varies by jurisdiction and project, but many reviews involve an initial evaluation followed by comments, responses, and—when necessary—a revised submittal.
A typical process may include:
- Initial review: The AHJ evaluates the submitted plans and supporting documentation.
- Review comments: The reviewer identifies questions, deficiencies, or additional information that may be needed.
- Response and resubmittal: The design professional or contractor addresses the comments and provides revised documents when required.
- Follow-up review: The AHJ evaluates the responses and revised materials. The project may then be approved, receive additional comments, or require further revisions.
Jurisdictions may publish estimated review times, but actual processing times can vary based on workload, project complexity, completeness of the submission, and other factors.
Pro Tip: Build reasonable plan-review time into the project schedule rather than assuming approval after the initial submission. When possible, confirm the current review process and expected timing directly with the AHJ before submitting.
NFPA 13- Standard for the Installation of Sprinkler Systems (2025 Edition) →
Where Jurisdictions Diverge
Requirements can differ between jurisdictions, even for similar projects. Differences may include who is authorized to prepare or seal drawings, what supporting calculations must be submitted, and how inspections and documentation are handled.
Common areas of variation include:
- Who may prepare or seal drawings: Requirements may specify when a licensed design professional, fire protection engineer, contractor, or other qualified individual may prepare or approve design documents.
- Hydraulic calculation format: The AHJ may specify what calculations, water-supply information, safety margins, or supporting documentation must be included.
- Firestop inspection and documentation: Requirements may vary regarding special inspections, qualified inspectors, photographs, product documentation, and other records.
Maintain a jurisdiction profile for each area where you work. Include the current submittal checklist, applicable code editions, review procedures, required inspections, and closeout documentation. Update the profile when the AHJ publishes new requirements or provides project-specific instructions.
Pro Tip: Build a standard submittal package that contains the documents your projects commonly require, then adapt it to each jurisdiction using your profile. A reusable framework can make preparation more consistent while still allowing for local requirements.
The Most Common Rejection Reasons
Plan review comments can result from missing information, inconsistencies, or documentation that does not match the requirements of the project or AHJ. Issues to check before submission include:
- Code edition mismatch: The code analysis cites an edition that differs from the edition adopted for the project.
- Missing calculations or water-supply information: Required hydraulic calculations or supporting water-supply documentation has not been included.
- Equipment information that does not match the design: Product data or cut sheets do not correspond to the equipment or devices shown on the plans.
- Incomplete device or equipment schedules: Required schedules or identifying information are missing or inconsistent with the drawings.
- Incomplete scope description: The submittal does not clearly identify modifications to an existing fire protection system or other work included in the project.
Many of these issues can be identified during an internal pre-submittal review. Correcting them before submission can help reduce avoidable review comments and requests for additional information.
Pro Tip: Before submitting, have someone compare the drawings, calculations, equipment information, code analysis, and scope narrative as a single package. Look specifically for conflicting information between documents and verify that each required item appears on the AHJ's current submittal checklist.
Firestop Inspection Requirements Contractors Get Wrong
Firestop inspection requirements are the most frequently missed part of fire protection code compliance, and the gap is usually documentation rather than installation. A fire-resistance rating describes how long an assembly resists fire under test conditions, and every penetration through a rated wall or floor must be sealed with a listed system that restores that rating.
The mistake is treating firestop as finish work. Once drywall closes over a penetration, verification becomes guesswork, and a special inspection can require destructive access to confirm compliance.
Fire Protection Code Compliance Documentation That Survives an Audit
Documentation separates a contractor who passes an audit from one who passes an inspection and fails the file review six months later. A fire protection report should capture inspection dates, deficiencies found, corrective action taken, and who performed the work. Deficiencies noted but never closed are the most common audit finding.
Keep documentation in a structure that mirrors the code: installation records, acceptance test results, inspection and testing logs, and impairment records. Digital tracking helps, but the discipline is consistency, every inspection should produce a report on the same template with the same fields.
Five Reference Books That Cover the Whole Compliance Workflow
Five titles from Lily's Trading Post cover the compliance workflow from design through ongoing inspection, each answering a different category of question. Lily's Trading Post stocks current editions of the NFPA and International Code Council references contractors rely on.
A Quick Comparison of the Five Titles
Title |
Edition |
Primary Use |
Price |
|---|---|---|---|
NFPA 13 Sprinkler Systems |
2025 |
Design, installation, acceptance testing |
$69.99 |
NFPA 25 Water-Based Systems |
2026 |
Inspection, testing, maintenance |
$69.99 |
NFPA 72 Alarm and Signaling Code |
2025 |
Fire alarm and notification requirements |
$66.99 |
IFC International Fire Code |
2021 |
Fire prevention, access, hazardous materials |
$69.99 |
NFPA 101 Life Safety Code |
2021 |
Egress, occupancy, occupant protection |
$69.99 |
How We Evaluated These References
Each title was assessed on three criteria: whether it covers a distinct stage of the compliance workflow, whether it is a current edition jurisdictions are likely to have adopted, and whether it holds up as a working reference rather than a study aid alone. Books that duplicated coverage were left out; together the five address design, installation, inspection, alarm signaling, prevention, and egress without overlap.
Which Fire Protection Reference Belongs on Your Shelf
The right starting point depends on the work a contractor performs. Sprinkler contractors should begin with NFPA 13 and add NFPA 25 for maintenance work. Alarm contractors need NFPA 72 first.
Buying all five at once is reasonable for a firm handling full-scope fire protection work. Contractors preparing for licensing exams should confirm which editions their state exam references before ordering, since studying from a superseded edition wastes effort.
Frequently Asked Questions
How often should contractors review fire protection code requirements?
Contractors should review the applicable fire protection code requirements at the start of every project, rather than relying on an annual review alone. The edition that applies can depend on the jurisdiction, project specifications, adopted codes and standards, and local amendments. Before preparing a proposal or beginning work, verify: The applicable code and standard editions identified by the project specifications or AHJ Local amendments that modify or supplement the adopted requirements Project-specific requirements that may affect the scope of work The editions of applicable references, such as NFPA 13, NFPA 25, NFPA 72, or the International Fire Code, when they apply to the project A yearly review can be useful for staying generally informed, but it should not replace project-specific verification. Different codes and standards are updated on different schedules, and a newly published edition is not necessarily the edition adopted for a particular project. Pro Tip: Before pricing or starting a project, verify the applicable editions and local requirements with the project documents and AHJ. Document the editions used for the project so the design, submittal, installation, and closeout records remain consistent.
What should a contractor check during a fire protection code compliance review?
Contractors can make the review process more consistent by working from a written checklist. The checklist should be tailored to the project and applicable jurisdiction and may include: Adopted code editions and local amendments: Confirm which codes and standards apply and identify any local modifications. Occupancy and project conditions: Verify the applicable occupancy classification and other project characteristics that affect fire protection requirements. Sprinkler and alarm requirements: Confirm that the proposed systems and design criteria are consistent with the applicable codes, standards, approved plans, and project requirements. Plan review and permit status: Verify that required plans have been submitted, reviewed, and approved before work proceeds where approval is required. Firestop and penetration protection: Check applicable firestop requirements and make sure required documentation or inspections are completed before concealment. Inspection and testing records: Confirm that required inspections, acceptance testing, and corrective actions have been documented. Closeout documentation: Assemble the drawings, reports, test records, approvals, and other documentation required by the project or AHJ. A written fire protection code compliance checklist for contractors can make the review process more repeatable from project to project. The checklist should be treated as a project-management tool, not a substitute for the adopted codes, approved plans, or AHJ requirements. Pro Tip: Review the checklist at several stages—before submittal, during installation, before concealment where applicable, and during closeout—rather than waiting until the final inspection to identify missing information.
When are firestop special inspections required?
Firestop inspection requirements depend on the adopted building code, project type, approved plans, and the jurisdiction's special inspection requirements. Some projects may require special inspection of firestop systems by a qualified inspector, while others may have different inspection or documentation procedures. The need for inspection can depend on factors such as: The fire-resistance rating of the assembly The type and location of the penetration or joint The applicable building-code requirements The project's approved special inspection schedule Requirements established by the AHJ or design professional Before walls, ceilings, or other assemblies conceal the work, confirm whether an inspection or documentation is required and when it must occur. If concealed work later needs to be verified, additional access or other corrective measures may be required. Pro Tip: Review the approved plans and special inspection requirements early in the project. Scheduling required firestop inspections before concealment can help avoid unnecessary delays and the potential cost of reopening finished assemblies.
Which fire protection codes and standards apply to a construction project?
The applicable requirements are determined by the codes and standards adopted by the jurisdiction, along with the project specifications, approved plans, and other applicable requirements. Depending on the project, the applicable references may include: International Fire Code (IFC): May address fire prevention, hazardous materials, fire department access, and other fire protection requirements where adopted. NFPA 101, Life Safety Code: Addresses life-safety requirements such as occupancy, means of egress, and related fire protection provisions where adopted or otherwise applicable. NFPA 13: Provides requirements for the design and installation of automatic sprinkler systems when applicable. NFPA 72: Provides requirements for fire alarm and signaling systems when applicable. NFPA 25: Addresses inspection, testing, and maintenance of water-based fire protection systems and is particularly relevant after systems are placed into service. The specific editions and applicability of these documents vary by jurisdiction and project. Local amendments and project-specific requirements may also apply. Pro Tip: Before design begins, identify the codes and standards applicable to the project and verify their adopted editions and local amendments with the project documents and AHJ. Keep that information with the project records so the design, submittal, installation, and closeout documentation remain consistent.
What happens if a fire protection system does not meet code?
If a fire protection system does not meet the applicable requirements, the AHJ may identify deficiencies during plan review, inspection, or testing and require corrective action before the project can proceed to the next approval stage. Depending on the deficiency and jurisdiction, the response may include: Written inspection comments or deficiency notices identifying items that require correction Corrective work and re-inspection before final approval Additional documentation or testing to demonstrate that the deficiency has been resolved Access to concealed work when necessary to verify an installation that cannot otherwise be inspected Delays to final approval or occupancy-related approvals when required corrections remain outstanding Contractors should document each deficiency, the corrective action taken, and the resulting inspection or approval. Maintaining these records provides a clear project history and can help demonstrate how outstanding items were resolved. Pro Tip: Don't rely on verbal confirmation that a deficiency has been corrected. Keep the written inspection comments, corrective-action documentation, photographs when appropriate, and final approval or re-inspection records together in the project closeout file.
Fire protection code compliance punishes contractors who treat documentation as an afterthought, and the fix is having the right references within arm's reach. Lily's Trading Post carries current NFPA and International Code Council editions, including sprinkler, alarm, and life safety standards, with a curated collection built for licensing and certification prep. Get started with Lily's Trading Post and build a reference shelf that holds up in front of any authority having jurisdiction.
Firestop Inspection and Documentation Requirements
Firestop work can be an important part of maintaining the required fire-resistance performance of rated assemblies. Requirements depend on the building code, approved plans, listed system, project conditions, and jurisdiction.
A fire-resistance rating indicates the period for which a building assembly is designed to withstand fire exposure under specified test conditions. Where penetrations through fire-resistance-rated assemblies are permitted, the applicable code and listed firestop system establish how those penetrations are to be protected.
Contractors should pay particular attention to firestop work before walls, ceilings, or other assemblies conceal the installation. Depending on the project, required inspections or documentation may include:
- Identifying the applicable rated assembly and penetration condition
- Using a firestop system appropriate for the specific penetration and assembly
- Following the listed system's installation requirements
- Recording product and system information when required
- Providing photographs or other documentation when required by the project or AHJ
- Coordinating required inspections before the work becomes inaccessible
Treating firestop as part of the installation process—not simply as finish work—can make verification and documentation easier. If required documentation or inspection is incomplete, the AHJ or project requirements may call for additional verification or access to concealed work.
Pro Tip: Identify firestop requirements early and coordinate them with the inspection schedule. Photographing qualifying installations before concealment, when permitted or required, can provide useful documentation of work that will later be difficult to inspect visually.


